
Decks & Outdoor Living August 30, 2026
Deck Permit Requirements in Woodbury: What the City Actually Wants
What a deck permit in Woodbury involves: the drawings the city needs, how fees are calculated, frost depth, when engineering is required, and the inspection stages.
Woodbury does not make deck permits difficult, but it does make them specific. Most of the delay homeowners run into comes from submitting a drawing that does not show what the reviewer needs to see, then waiting for a correction letter to explain what was missing. This is what a deck permit in Woodbury, MN actually involves, in the order it happens.
The same shape applies across most of the metro — Cottage Grove, Lakeville and Eagan all run comparable processes with their own forms and fees — but the details below are Woodbury’s.
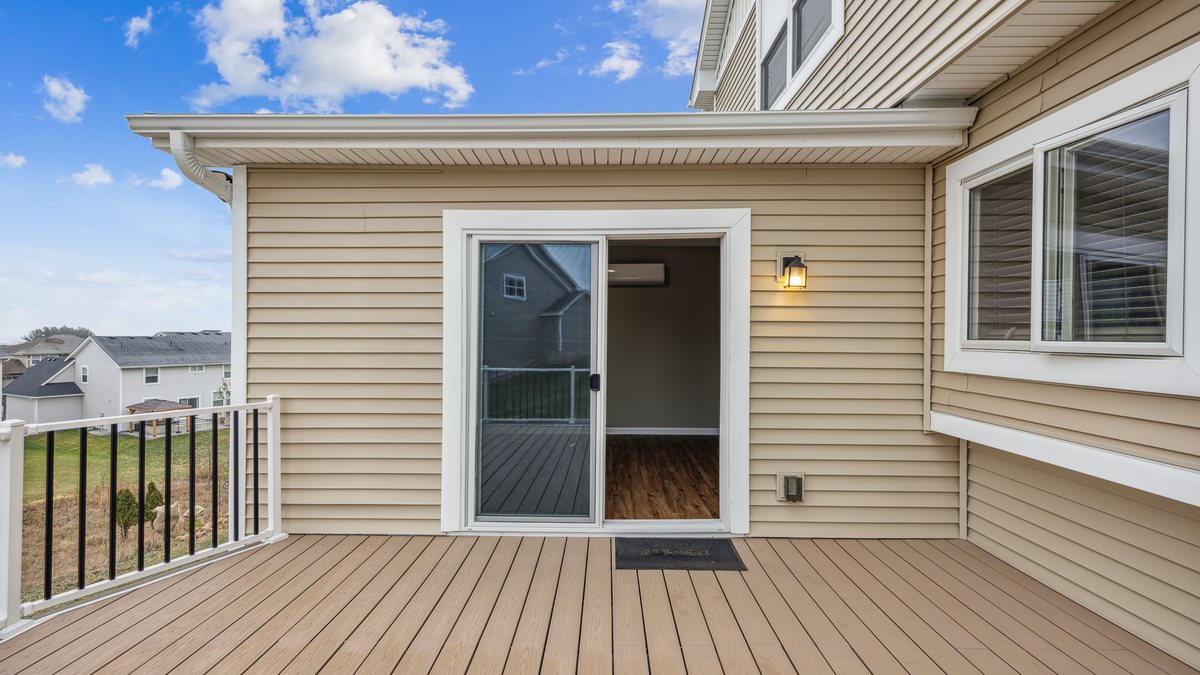
Do you need a permit at all?
For a deck attached to the house, assume yes. Minnesota’s residential code exempts some small, low, freestanding platforms, but the exemption is narrower than people expect and it evaporates the moment the structure attaches to the dwelling or carries a roof.
The practical test is not whether the deck is small. It is whether it attaches, how high it sits, and whether anything is going on top of it — a roof, a hot tub, a pergola. If any of those apply, the permit question is settled.
Replacing decking boards on sound existing framing is usually maintenance rather than construction. Replacing the framing is not.
What the city wants to see
A permit application for a deck generally needs a site plan and a construction drawing, and the two do different jobs.
The site plan shows the lot, the house, the proposed deck and the distances to each property line. This is the drawing that answers the zoning question — whether the deck fits inside your setbacks and does not push lot coverage past what the district allows. On a corner lot or an irregular parcel this is where problems surface, and it is worth resolving before anything else is drawn.
The construction drawing shows how it is built: footing size and depth, post size and spacing, beam and joist sizing with spans, the ledger connection to the house, guard height and baluster spacing, and stair rise and run. A reviewer is checking that the framing matches the span tables and that the connections are detailed.
You will also be asked for the project valuation, which is what the fee is calculated from.
Fees, and what they are based on
Deck permit fees in the metro are typically calculated from the declared value of the work rather than charged at a flat rate, with a plan review component on top. That means a larger deck costs more to permit than a small one, and it means the valuation you declare matters.
We do not publish a figure here because each city sets its own schedule and revises it, and a number that is wrong is worse than no number. Woodbury publishes its current fee schedule, and the building department will confirm the amount for a specific valuation before you submit. When Stonevale files a permit, the fee is included in the project — it is not billed separately afterwards.
Frost depth, and why footings drive the review
Frost depth across most of the Twin Cities metro runs to 42 inches, and footings that stop short of it will lift. This is a common reason a deck moves in its first few winters, and it is the detail a plan reviewer looks at hardest.
Three systems are accepted. Poured concrete piers taken below frost depth are the conventional answer and the one most reviewers expect. Driven-pin systems, which use pins at opposing angles rather than a wide base, are also approved and suit tight side yards and backyards where getting a machine to the work is the real constraint. Helical piers — steel shafts with helical plates, screwed down below frost depth — suit poor or wet soils and heavier loads such as a roof or a hot tub, and are usually designed with an engineer.
Whichever system is used, the drawing has to show the depth. “Below frost” is not a specification; a number is.
When engineering is required
A conventional deck built to prescriptive span tables is usually approved on the drawings alone, without a stamped design. Engineering comes into it when the design leaves those tables.
Typically that means a long unsupported span, a cantilever beyond what the tables allow, a roof over the deck, a hot tub adding concentrated load, or an attachment to the house that is not a straightforward ledger — a cantilevered floor above, or a rim joist that will not take the connection.
If a design needs engineering, finding that out at the drawing stage costs a conversation. Finding out at plan review costs weeks.
Inspection stages
Expect at least two, sometimes three. A footing inspection happens after the holes are dug and before concrete goes in — this is the one people forget, and pouring before it is inspected can mean digging it back out. A framing inspection follows once the structure is up and before decking covers it. A final inspection covers guards, stairs and anything electrical.
Each stage is scheduled with the city, and the schedule is theirs rather than the builder’s. That is the main reason a deck build takes longer in calendar time than it does in working days.
How long the whole thing takes
Permit review in the metro ranges from a few days to several weeks, depending on the municipality and how busy the season is. Spring is the worst time to be waiting in line, because everyone else is too.
This is the argument for scoping a deck in winter. Drawings, permit approval and material selection all happen indoors and off the critical path, so a project scoped in January can start as soon as the ground allows rather than joining the April rush.
What we handle
Stonevale prepares the drawings, files the permit, and meets the inspector at each required stage. The permit fee is included in the project cost. What we cannot control is the approval timeline, which belongs to the city — we tell you what Woodbury has typically been running when we scope the work, and we give you a schedule once the permit is in hand rather than before.
If you are weighing what a deck will cost before dealing with any of this, our deck building and outdoor living page covers the materials, the footing options and what actually moves the price. If your door sits closer to the ground than you thought, a patio may be the better answer and it carries a different permit path.
Common questions
Can I build a deck in Woodbury without a permit?
For a deck attached to the house, assume not. The exemption for small freestanding platforms is narrower than people expect and it does not apply once the structure attaches to the dwelling or carries a roof. Replacing boards on sound framing is usually maintenance; replacing the framing is not.
How long does approval take?
Days to weeks, depending on the municipality and how busy the season is. Spring is when approvals take longest. The city controls that timeline, not the builder, and a schedule is worth giving once the permit is in hand rather than before.
Who pulls the permit, me or the contractor?
Stonevale prepares the drawings and files it. The fee is included in the project rather than billed separately afterwards.
What happens if I build without one?
The city can require the work to be opened up for inspection or removed, and an unpermitted structure surfaces at resale when a buyer’s inspector or the city’s records show no permit for it. It is a cheap problem to avoid and an expensive one to fix.
Does a hot tub change the permit?
Usually yes. A hot tub adds concentrated load that takes the design outside the prescriptive span tables, which generally means engineering, and it adds an electrical permit for the circuit.
Do other metro cities work the same way?
The shape is similar across the metro — Cottage Grove, Lakeville and Eagan all run comparable processes — but the forms, the fee schedule and the review times are each city’s own. The specific city is checked at the scoping stage.
Free Estimate
Planning work like this in the Twin Cities?
Permits like this one are routine work for us. The visit that starts it costs nothing, the written scope is yours, and there is no obligation to go further.